

Studio, 1- & 2-Bedroom Apartments in East Pasadena, CA
At The Rinrose, you can choose from a collection of thoughtfully designed floor plans that fit a range of lifestyles. Our apartment homes include studio, one-bedroom, and two-bedroom apartments in Pasadena, CA, offering flexibility based on how you live and what you need from your space. Whether you prefer something simple and efficient or a layout with extra room, you’ll find options that feel comfortable and practical from day one. Located in East Pasadena, The Rinrose pairs modern apartment living with a convenient neighborhood setting.
... Read MoreStudio, 1- & 2-Bedroom Apartments in East Pasadena, CA
At The Rinrose, you can choose from a collection of thoughtfully designed floor plans that fit a range of lifestyles. Our apartment homes include studio, one-bedroom, and two-bedroom apartments in Pasadena, CA, offering flexibility based on how you live and what you need from your space. Whether you prefer something simple and efficient or a layout with extra room, you’ll find options that feel comfortable and practical from day one. Located in East Pasadena, The Rinrose pairs modern apartment living with a convenient neighborhood setting.
Studio Apartments

Studio apartments at The Rinrose are a great option for residents who want an efficient layout with a modern feel. These homes feature open floor plans designed to make the most of the space. Select studios also include app-enabled transformable technology, giving you even more flexibility in how you set up your home.
One-Bedroom Apartments
One-bedroom apartments at The Rinrose offer a distinct separation between your living area and bedroom, which is ideal for residents who prefer defined spaces. These East Pasadena apartments provide room to unwind, work from home, or host friends in a more intimate setting. Living areas connect naturally to the kitchen and dining space, creating a layout that feels comfortable and easy to use.
Two-Bedroom Apartments
Two-bedroom apartments at The Rinrose offer added flexibility for everyday living. The second bedroom can work well as a home office, a guest room, or a shared space for roommates. These floor plans provide extra breathing room while still feeling streamlined and functional.
Clean Designs That Support Everyday Living
Every floor plan at The Rinrose is designed with a clean, modern layout that supports day-to-day routines. Kitchens connect to the main living areas for easy flow, while bedrooms are positioned to support privacy and a restful atmosphere. Many homes also feature details that elevate the experience, such as vaulted ceilings, state-of-the-art appliances, and views of the Santa Anita Mountains or the city, depending on the location of the residence.
If you’re searching for apartments for rent in East Pasadena, explore the studio, one-bedroom, and two-bedroom floor plans at The Rinrose and find the space that fits your lifestyle. Check current availability, contact our team, or schedule a tour to see your favorite layouts in person.
Floorplans are artist's rendering. All dimensions are approximate. Actual products and specifications may vary in dimension or detail. Not all features are available in every rental home. Prices and availability are subject to change. SQFT listed is an approximate value for each unit. Please see a representative for details.
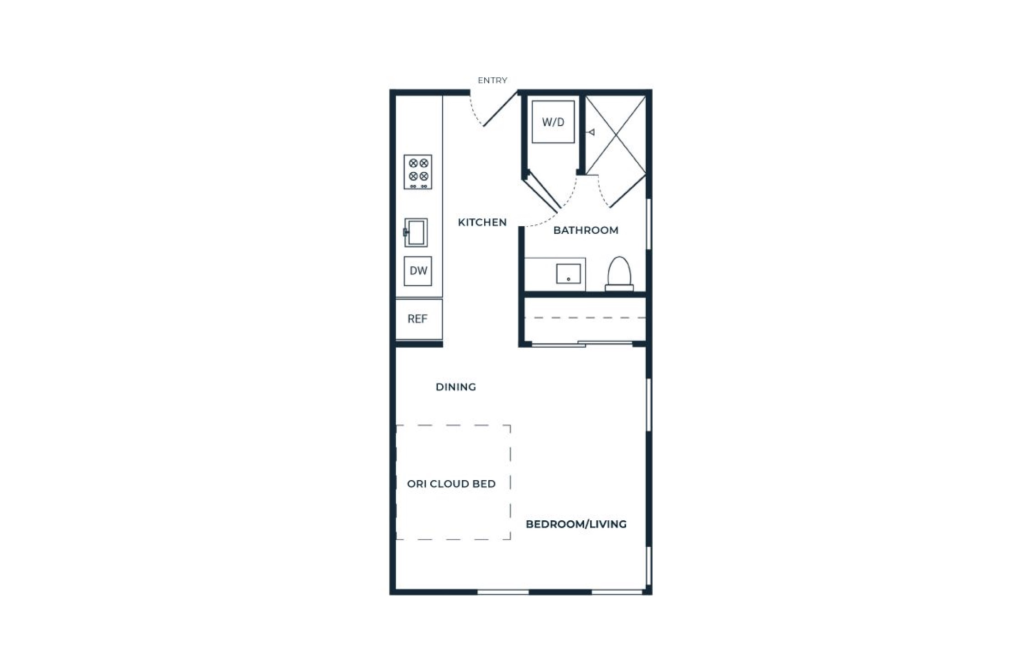
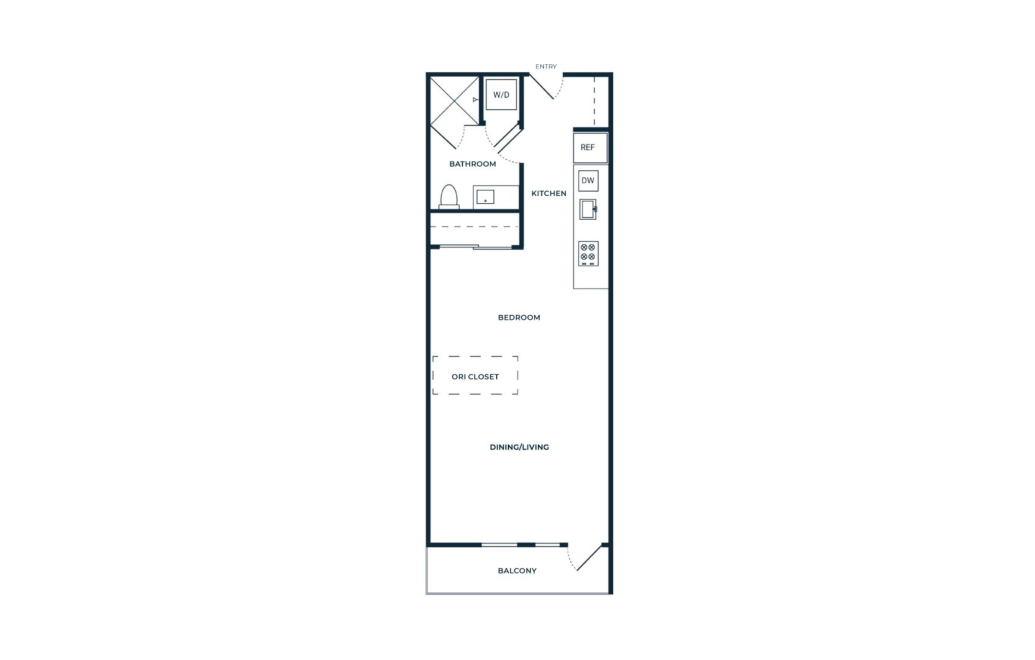
S1
Studio1 bath503 sq. ft.
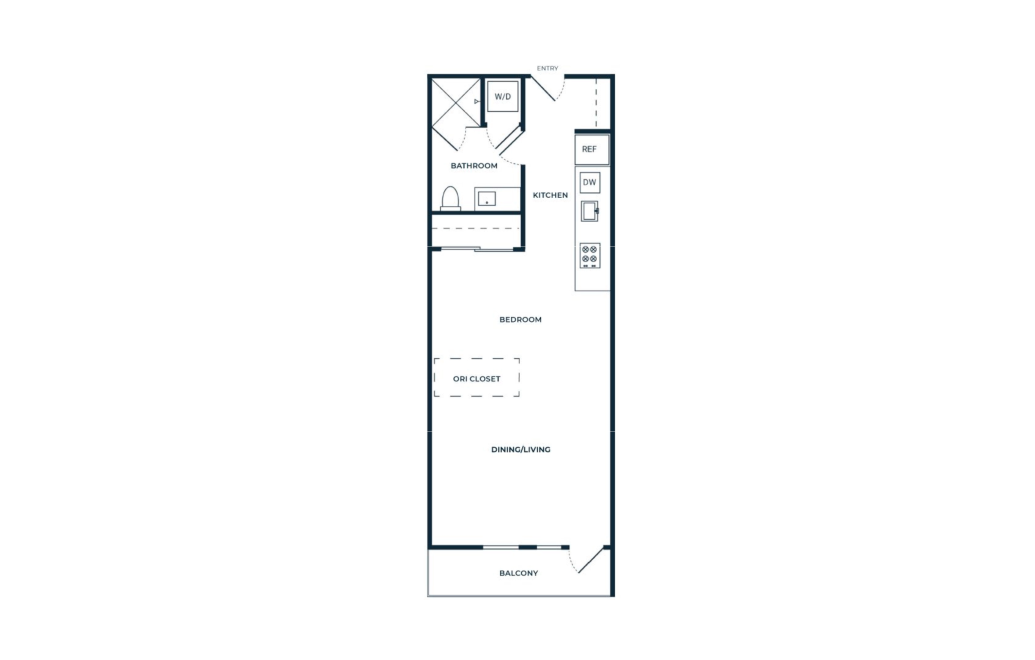
S2A
Studio1 bath598 sq. ft.
Virtual Tour
S2A
Studio1 bath612 sq. ft.
S3
Studio1 bath612 sq. ft.
Featured Floor Plan!
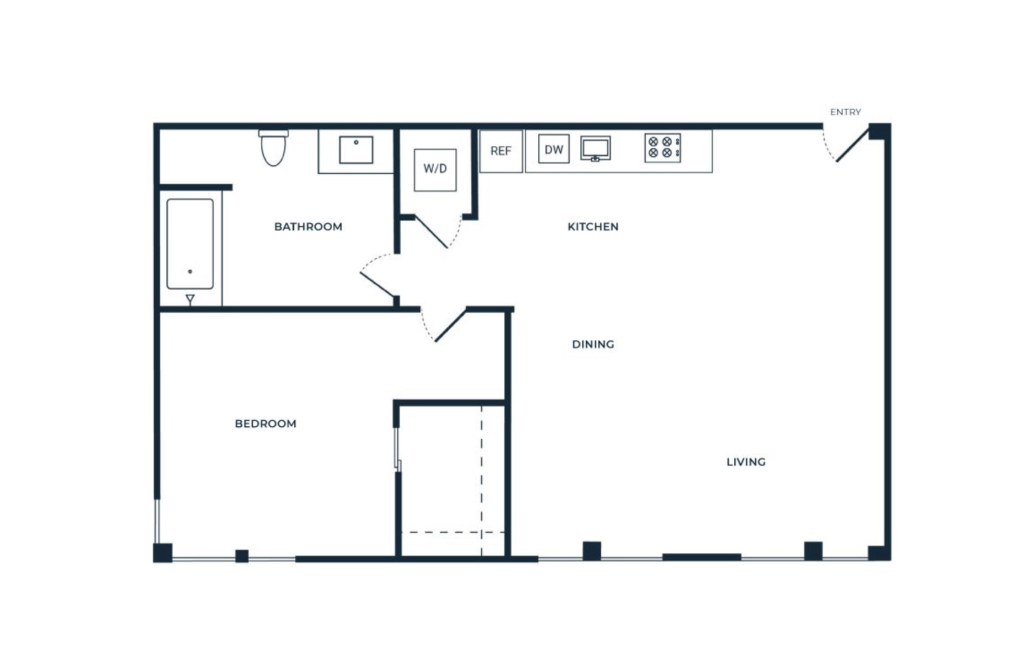
A1
1 bed1 bath650 sq. ft.
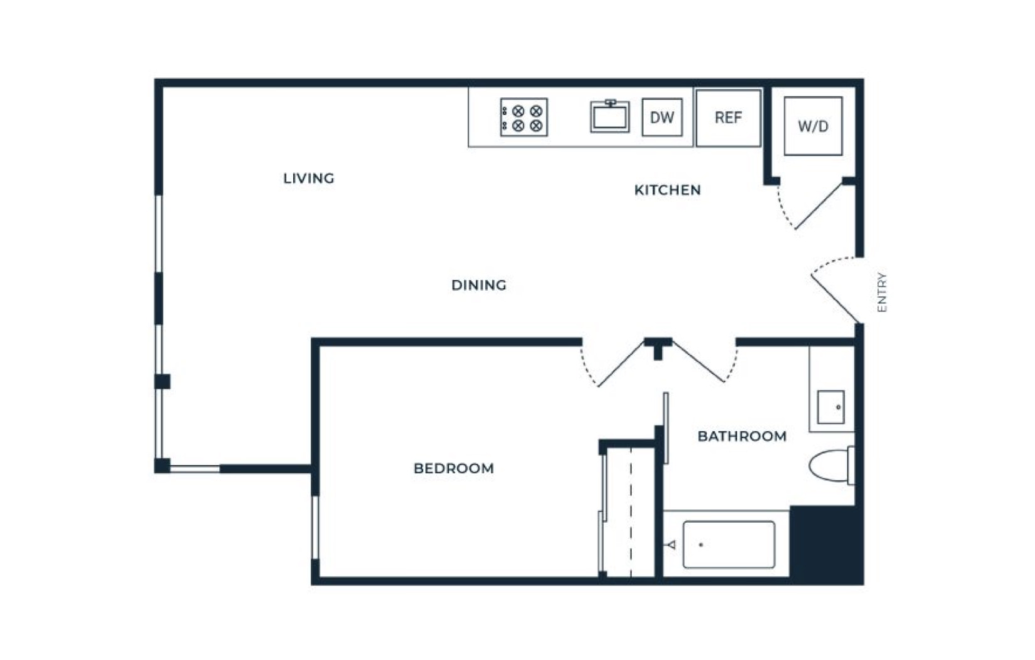
Virtual Tour
A2
1 bed1 bath654 sq. ft.
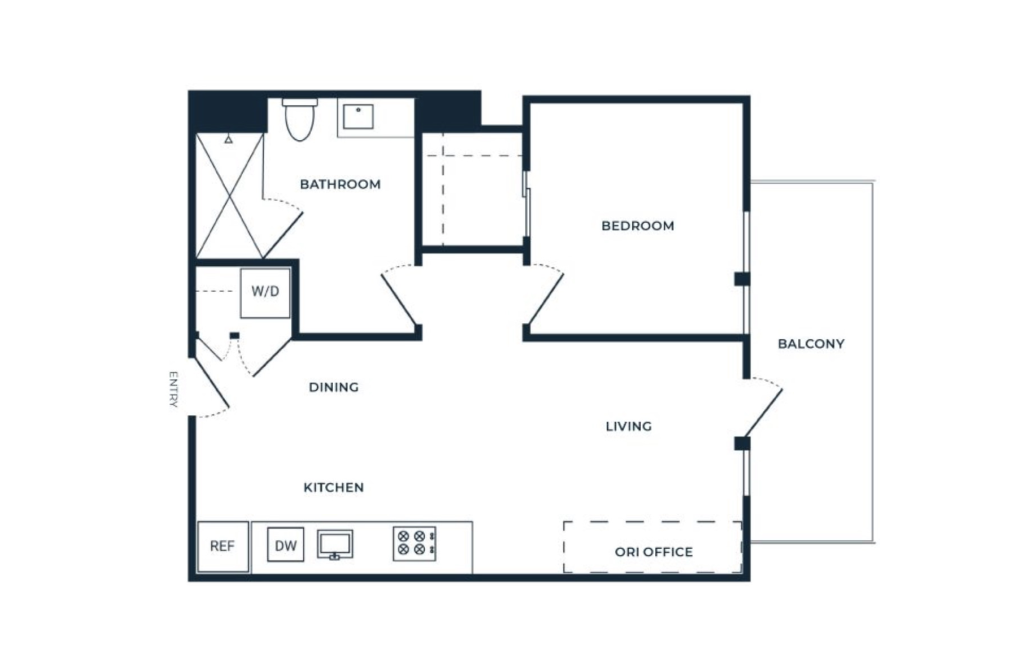
A3A
1 bed1 bath661 sq. ft.
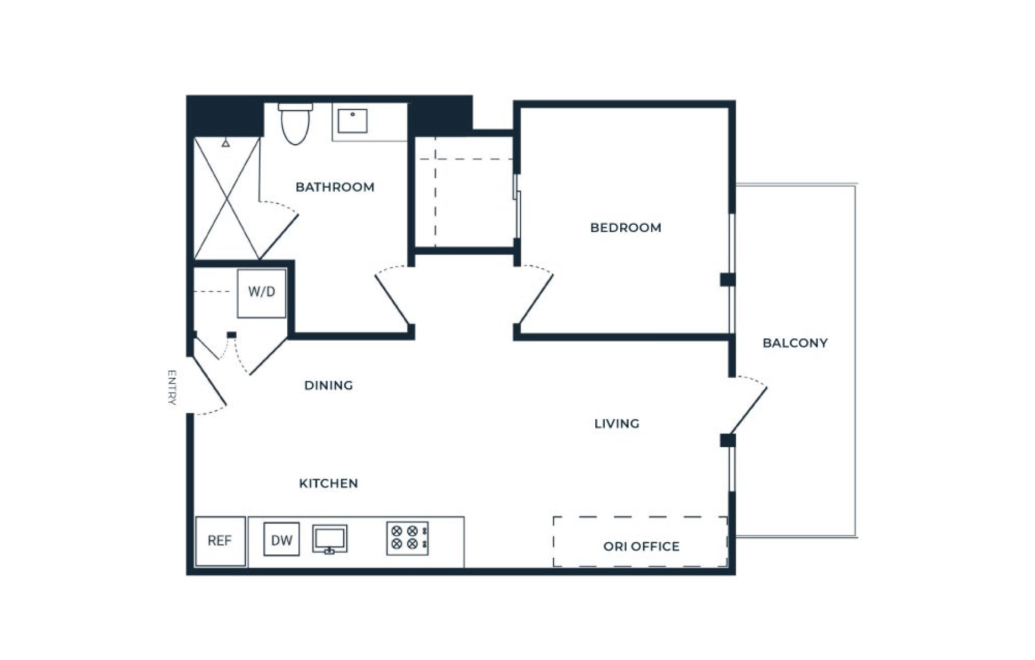
A3
1 bed1 bath661 sq. ft.
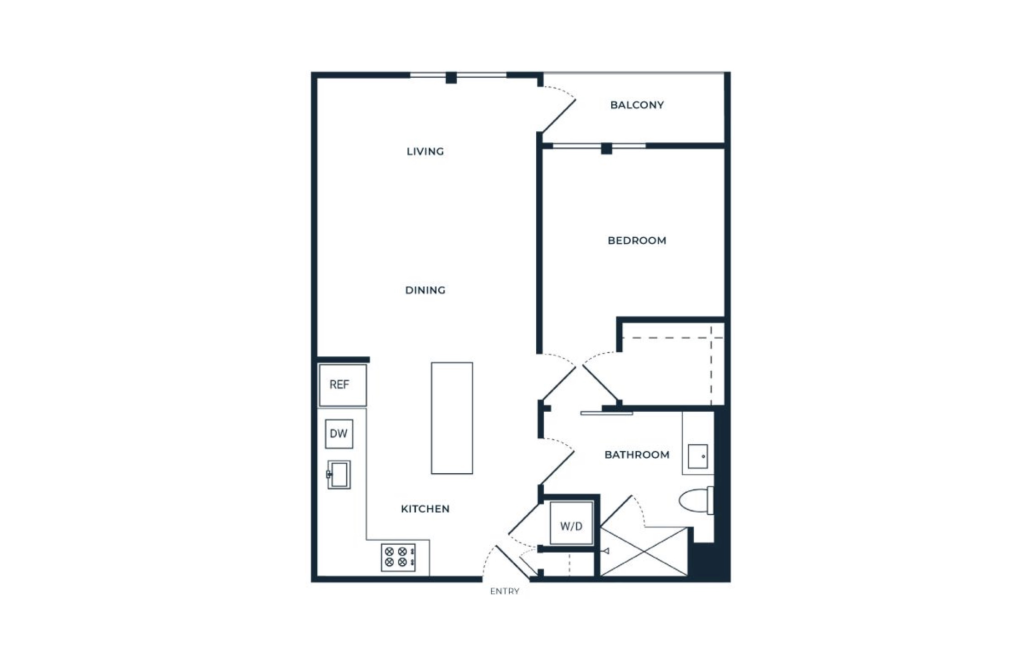
A4
1 bed1 bath668 sq. ft.
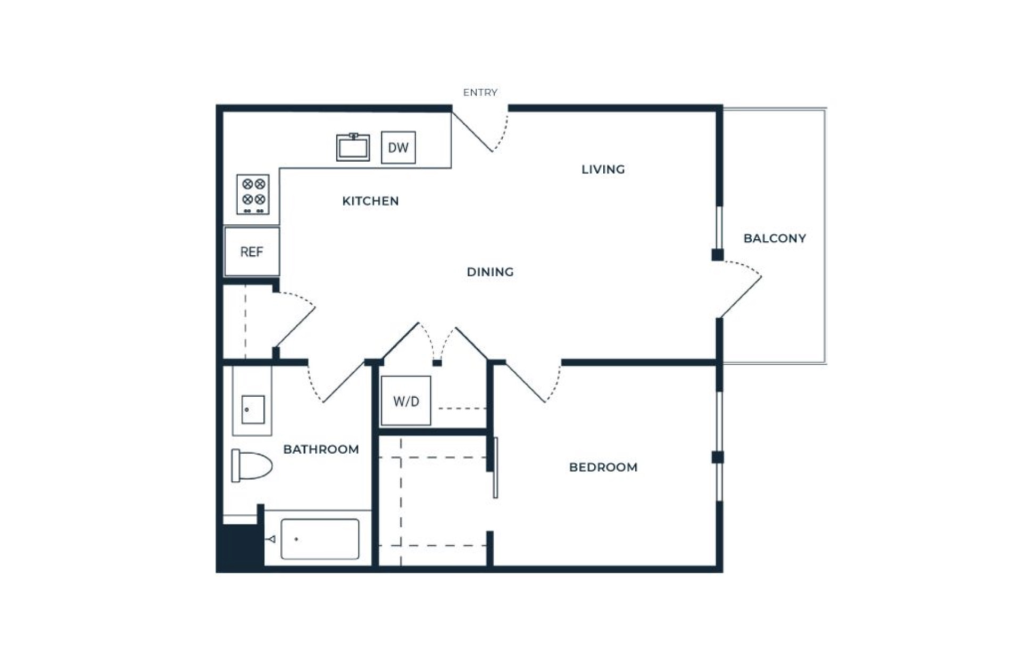
A5A
1 bed1 bath675 sq. ft.
A5
1 bed1 bath675 sq. ft.
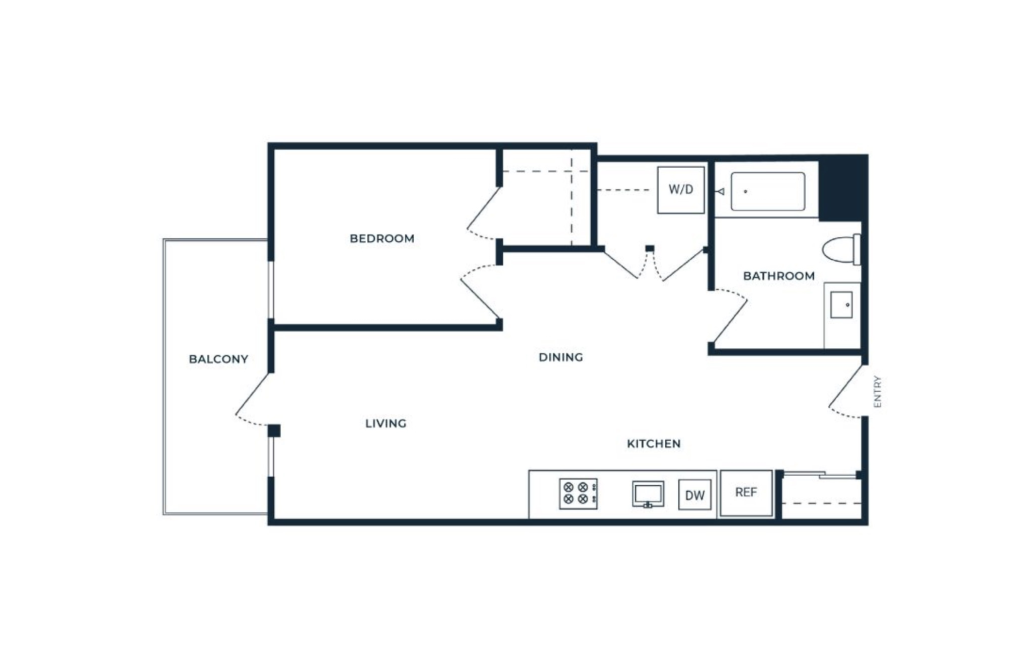
A6
1 bed1 bath686 sq. ft.
A7
1 bed1 bath691 sq. ft.
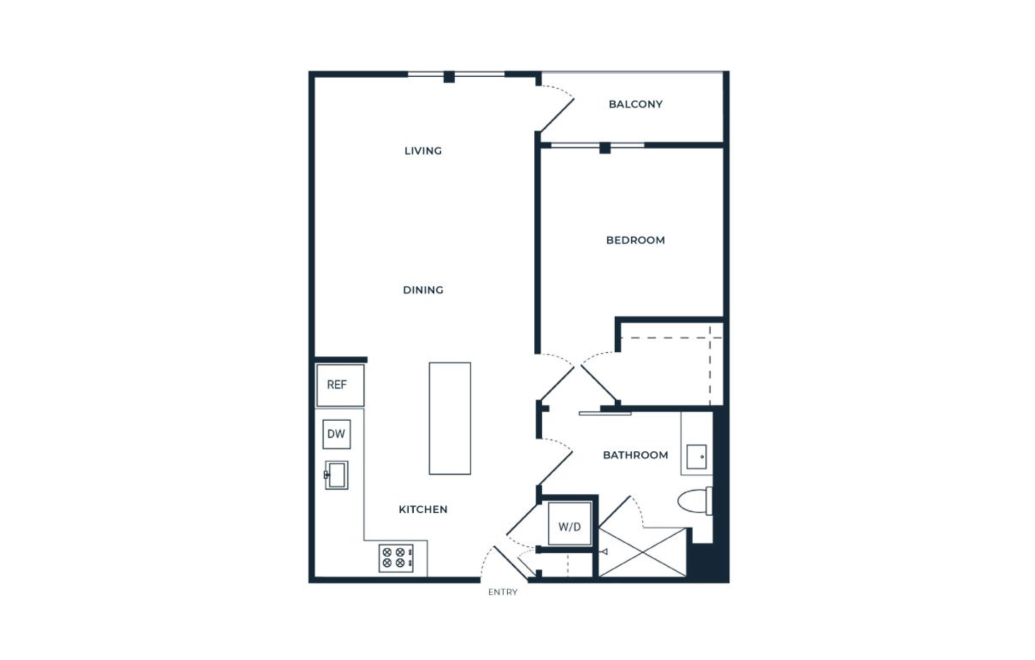
A8
1 bed1 bath695 sq. ft.
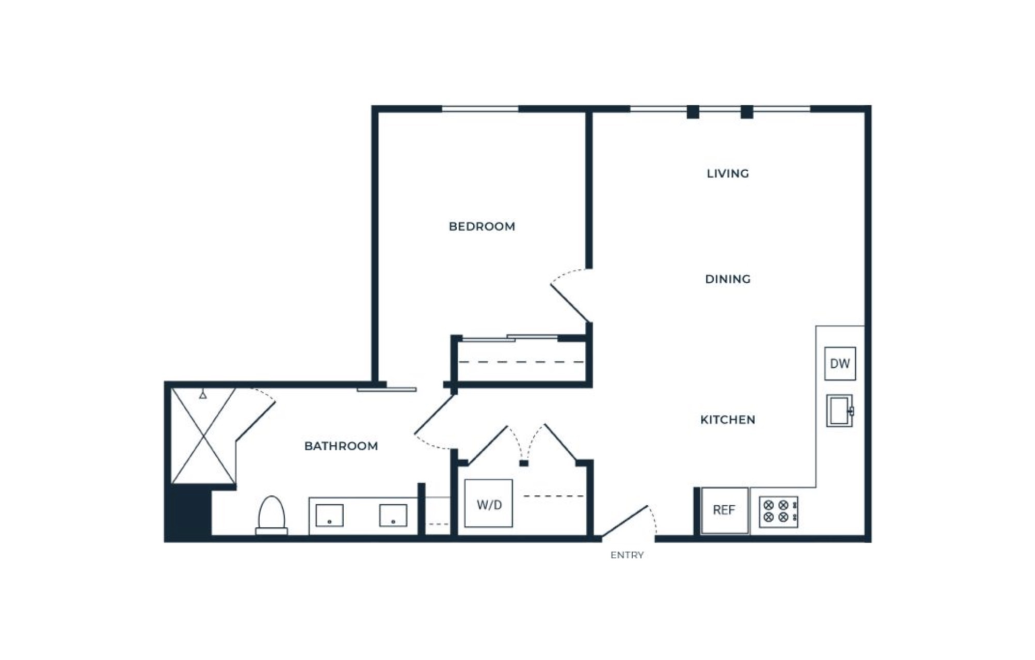
A9
1 bed1 bath739 sq. ft.
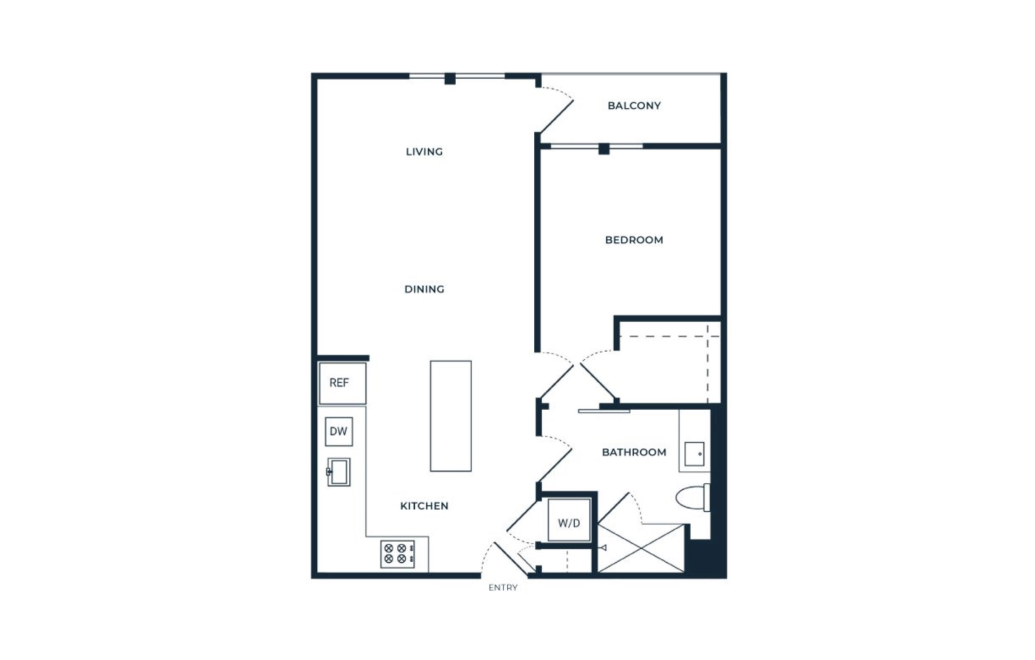
Virtual Tour
A10
1 bed1 bath749 sq. ft.
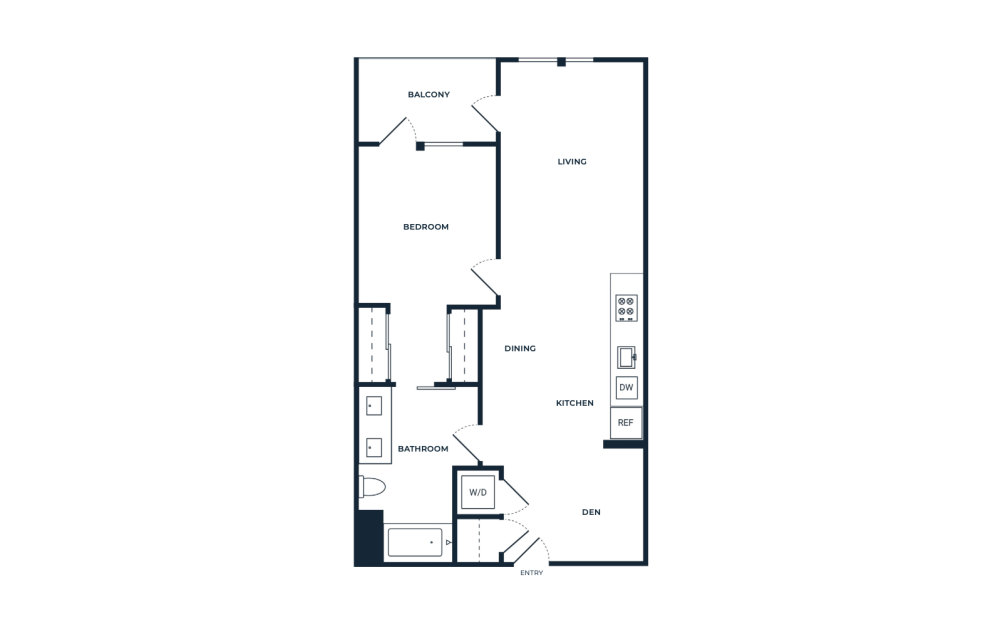
A11
1 bed1 bath780 sq. ft.
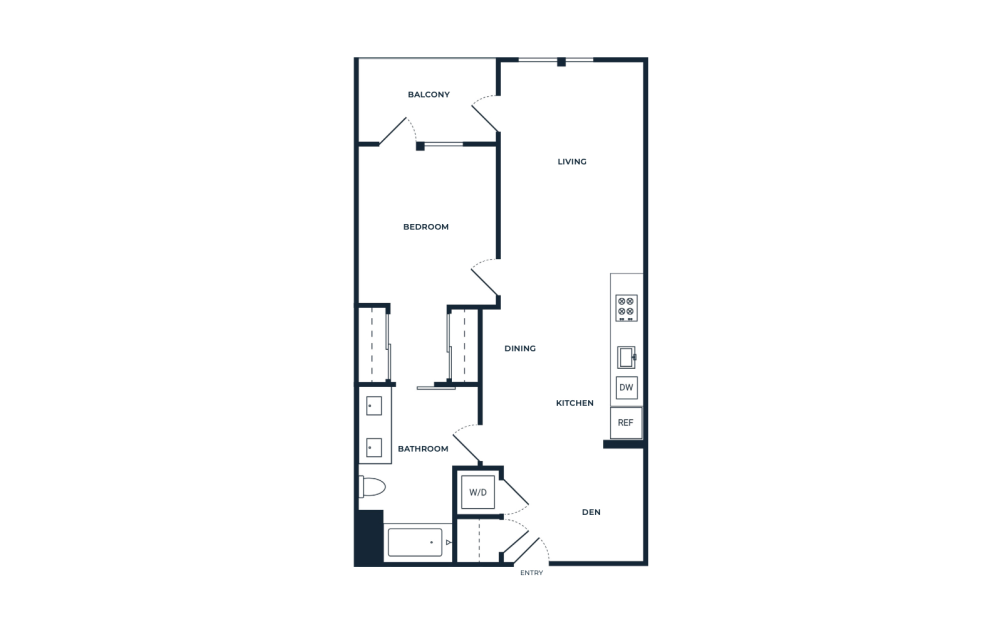
A12
1 bed1 bath826 sq. ft.

A13
1 bed1 bath851 sq. ft.
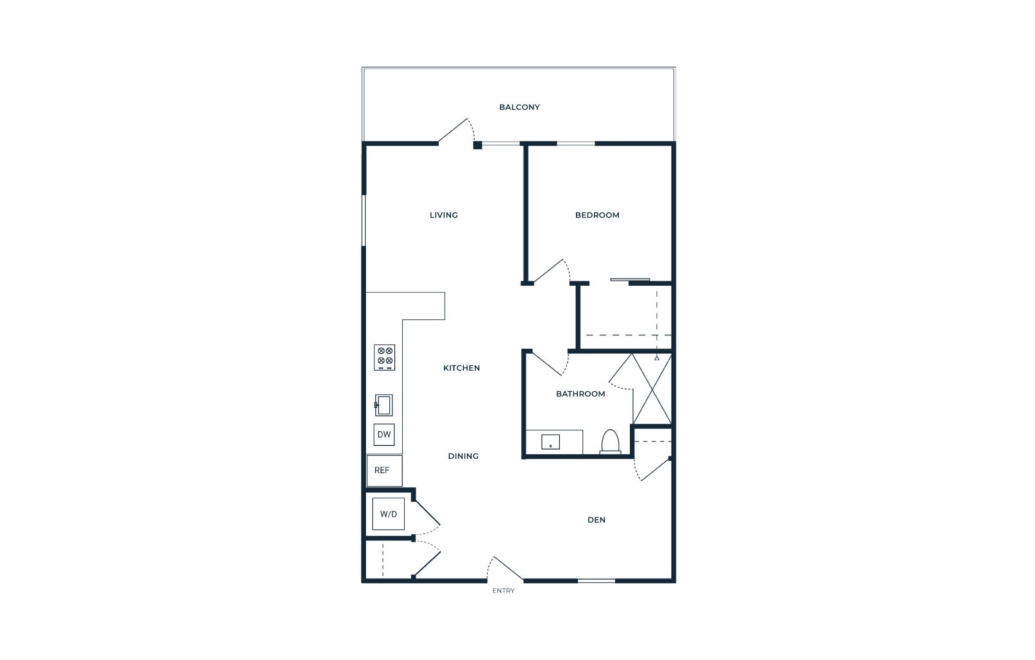
A14
1 bed1 bath918 sq. ft.
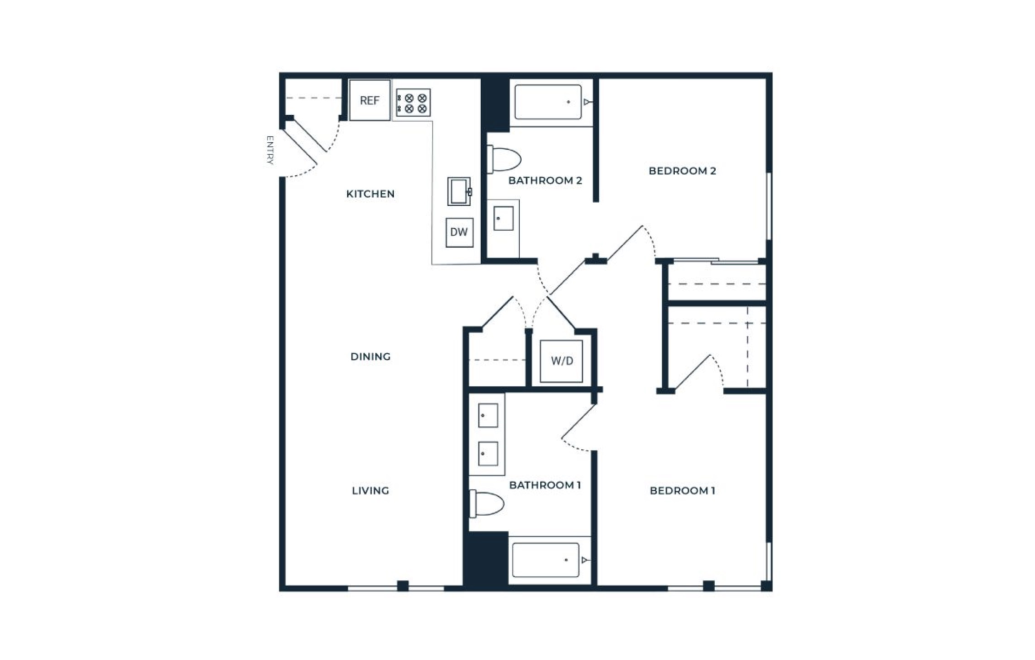
B1
2 bed2 bath947 sq. ft.
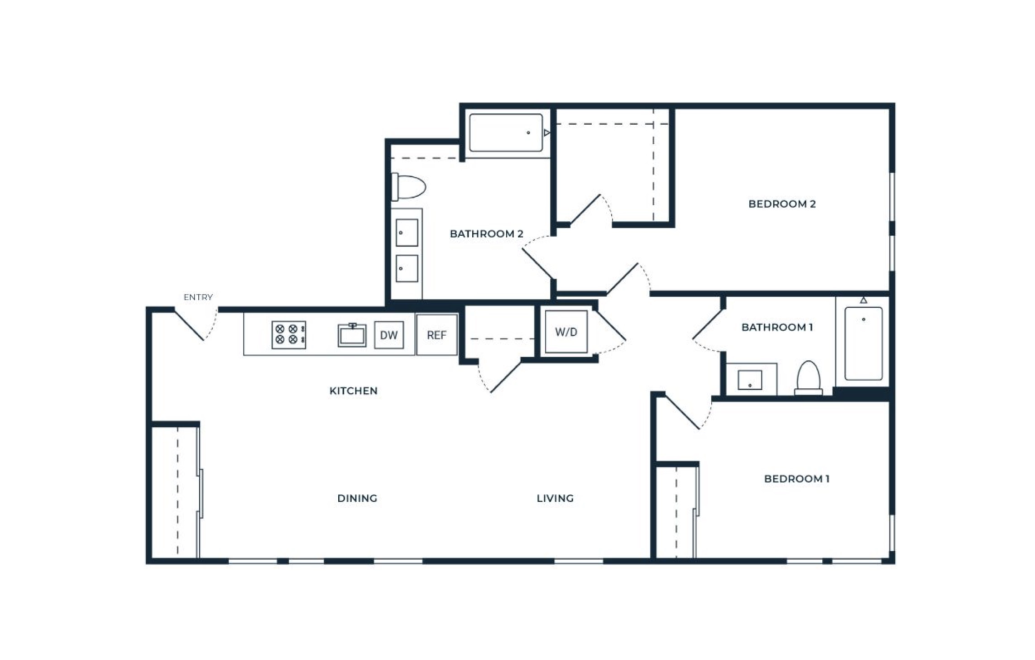
B2
2 bed2 bath987 sq. ft.
Virtual Tour
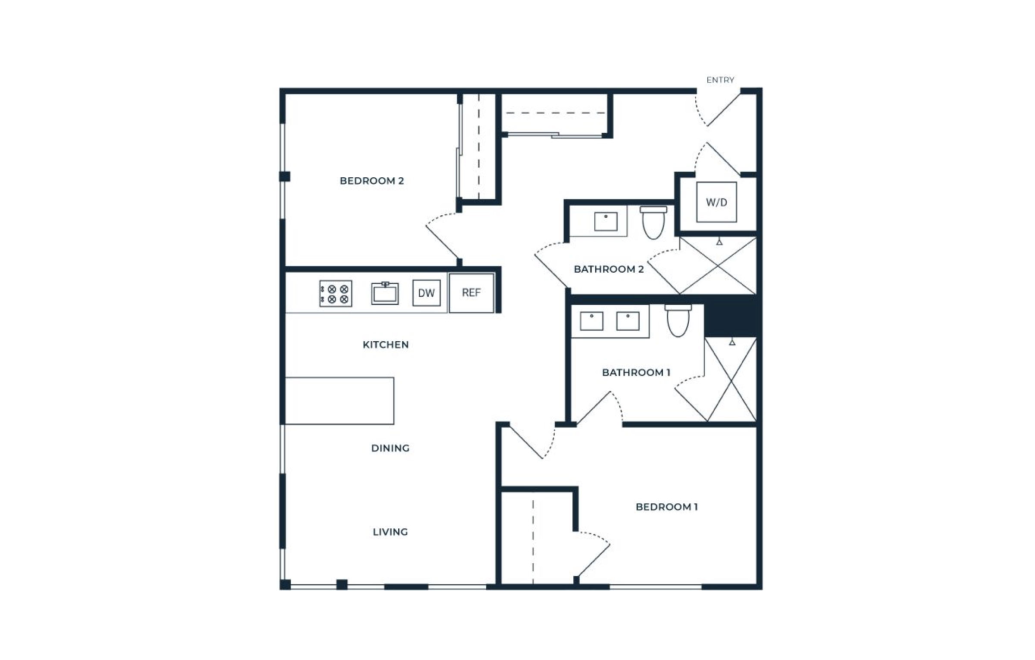
B3
2 bed2 bath994 sq. ft.
Featured Floor Plan!
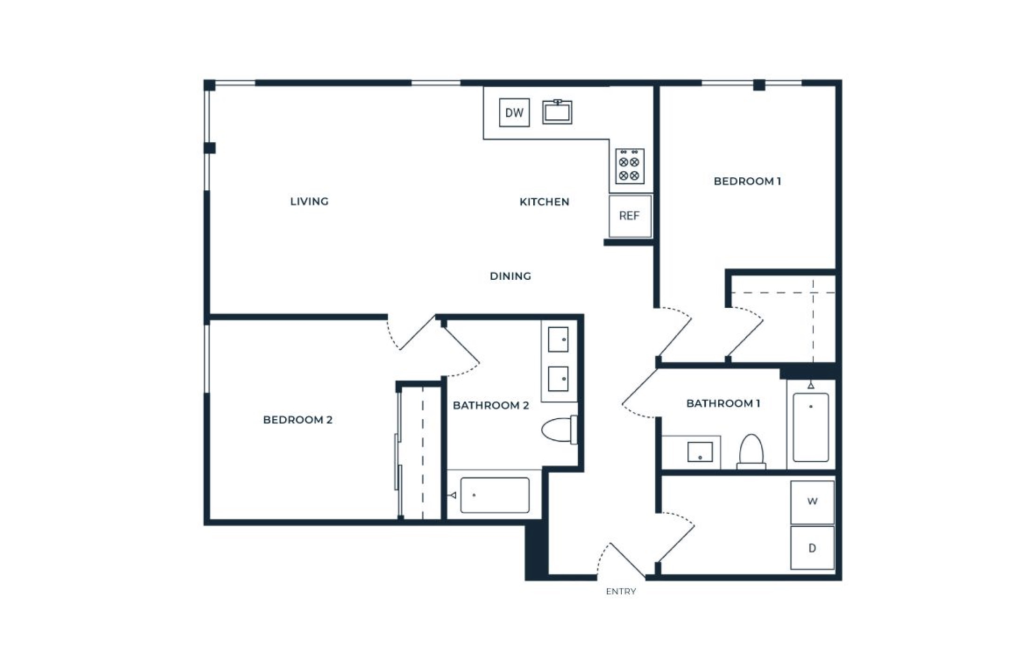
B4
2 bed2 bath996 sq. ft.
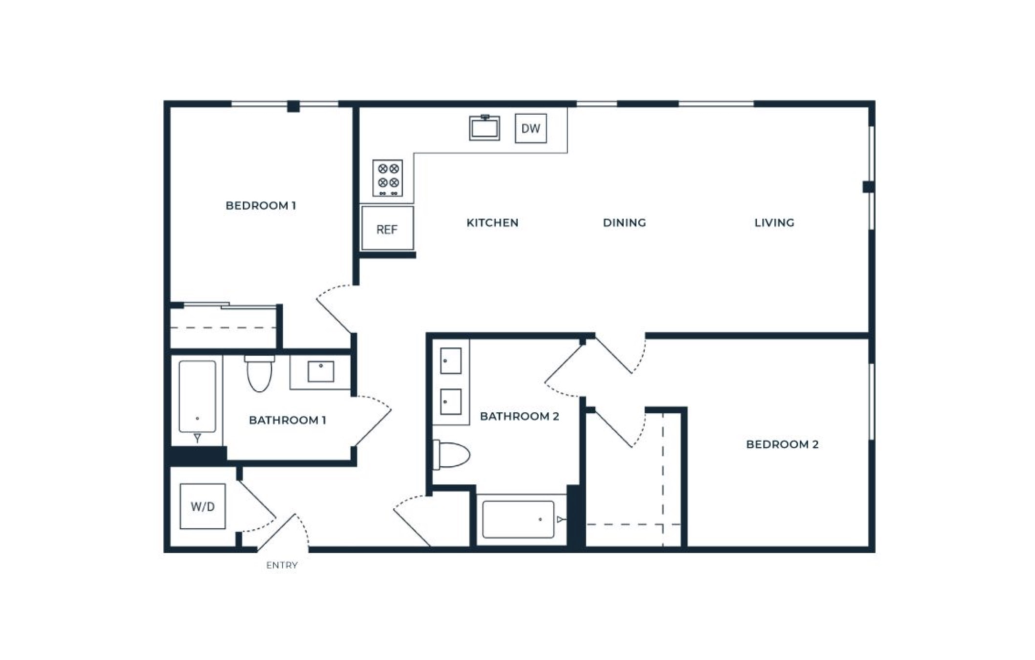
B5
2 bed2 bath1029 sq. ft.
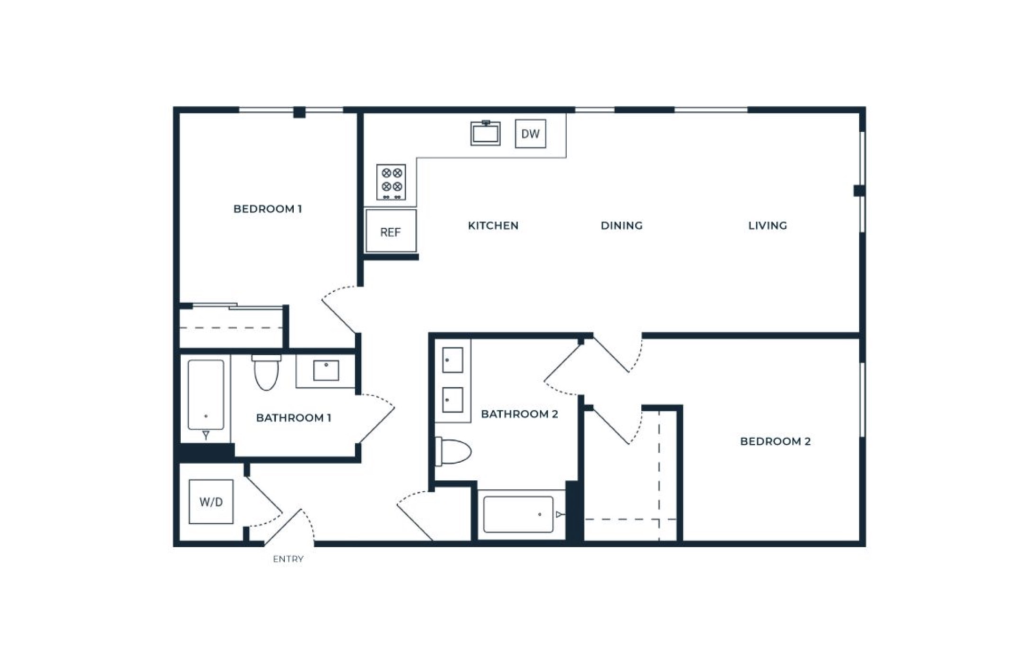
Virtual Tour
B6
2 bed2 bath1037 sq. ft.
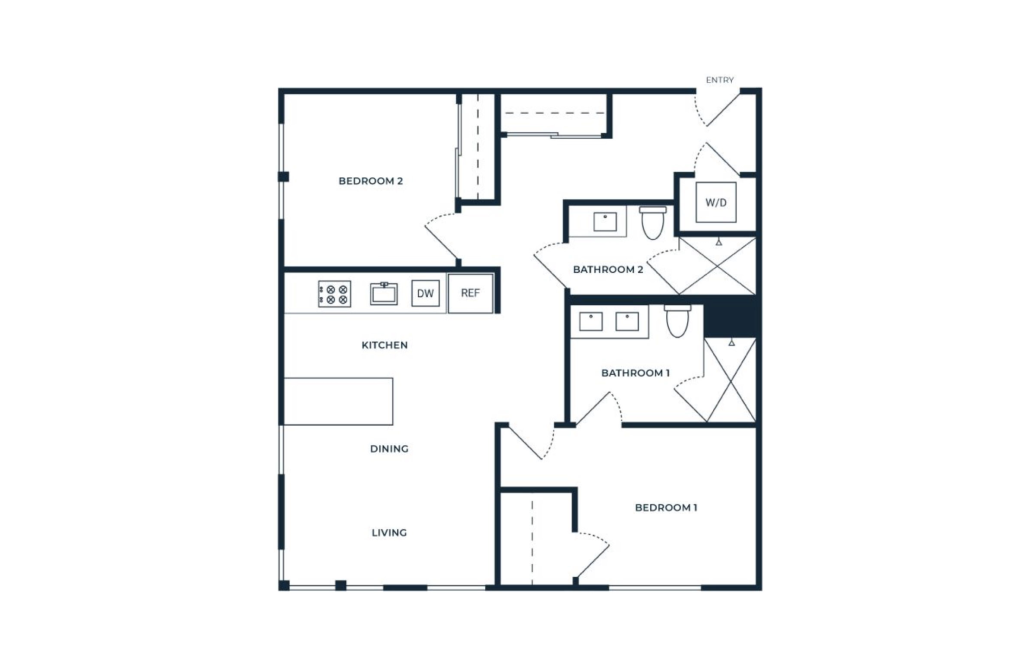
B7
2 bed2 bath1069 sq. ft.
Floorplans are artist's rendering. All dimensions are approximate. Actual products and specifications may vary in dimension or detail. Not all features are available in every rental home. Prices and availability are subject to change. SQFT listed is an approximate value for each unit. Please see a representative for details.